Skip to content
Amenities
Residences
Location
Amenities
Residences
Location
Team
Floor Plans
Gallery
Team
Floor Plans
Gallery
Inquire
Floor Plans
1 Bedroom
2 Bedrooms
3 Bedrooms
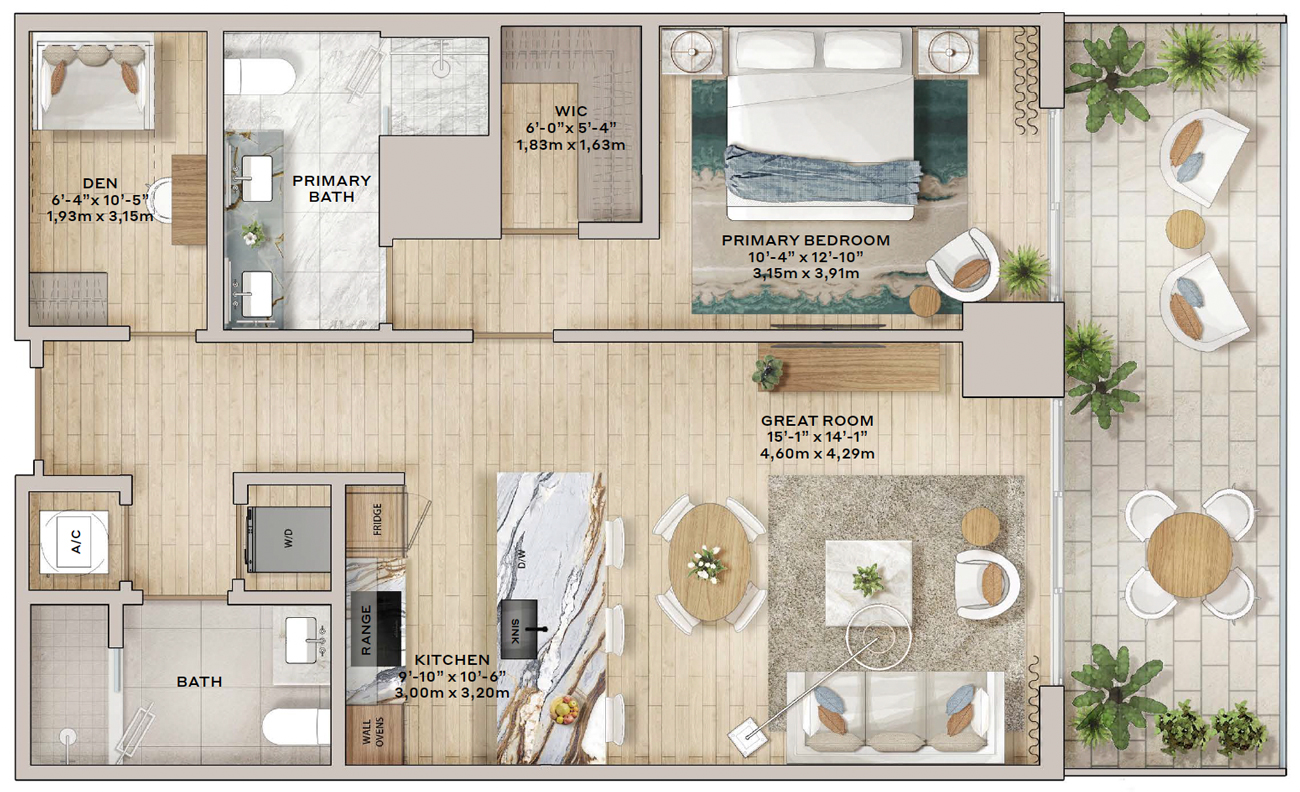
Residence 04
1 Bedroom + 1 Den, 2 Bathroom
Interior: 945 SF / 87.79 M2
Balcony: 211 SF / 19.60 M2
Total: 1,156 SF / 107.40 M2
DOwnload
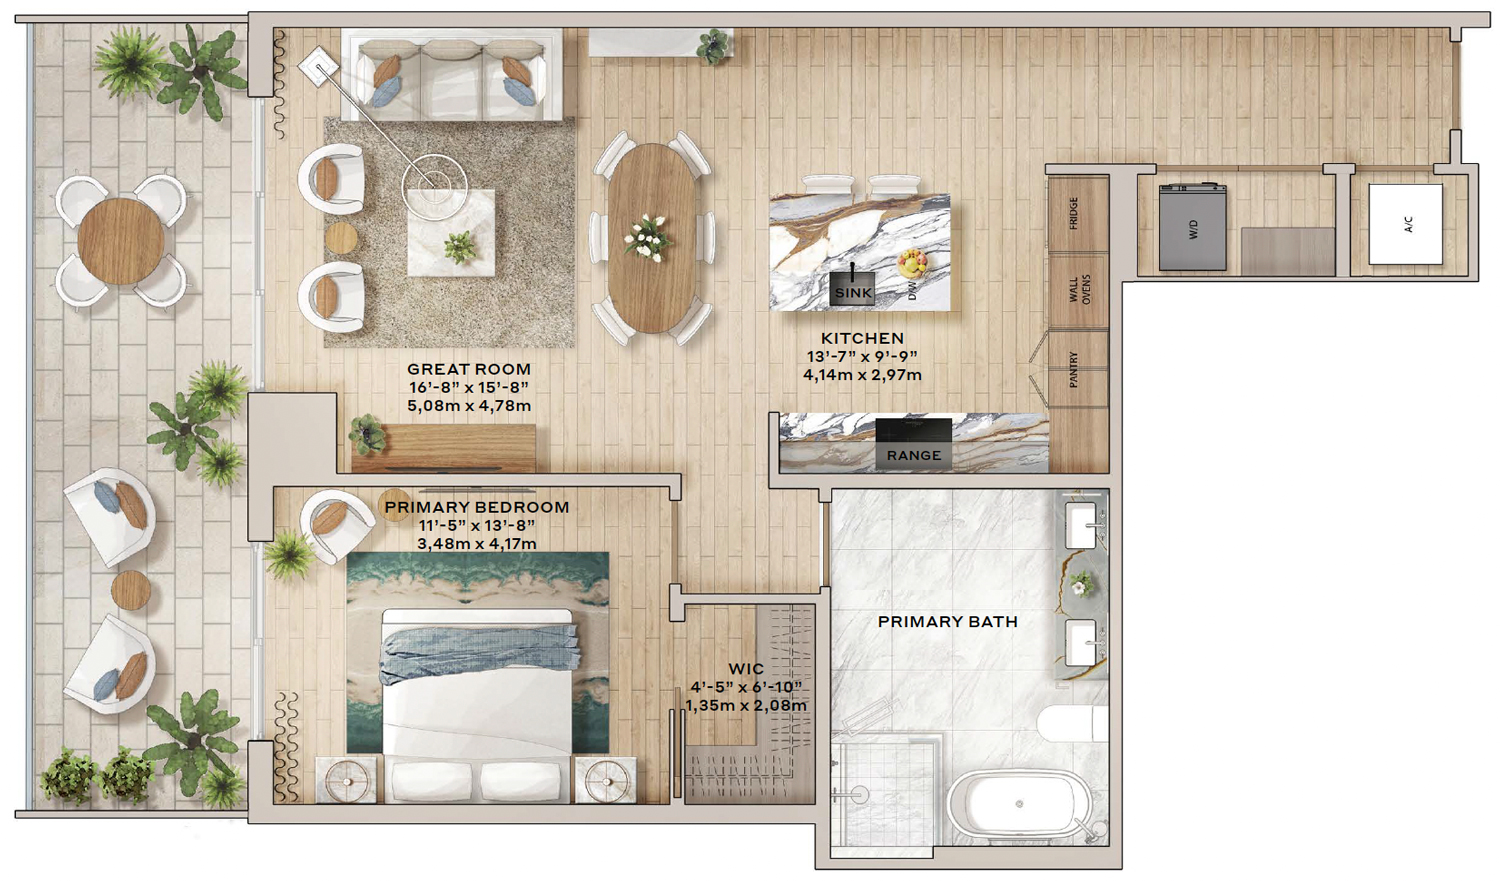
Residence 05
1 Bedroom, 1 Bathroom
Interior: 948 SF / 88.07 M2
Balcony: 233 SF / 21.65 M2
Total: 1,181 SF / 109.72 M2
DOwnload
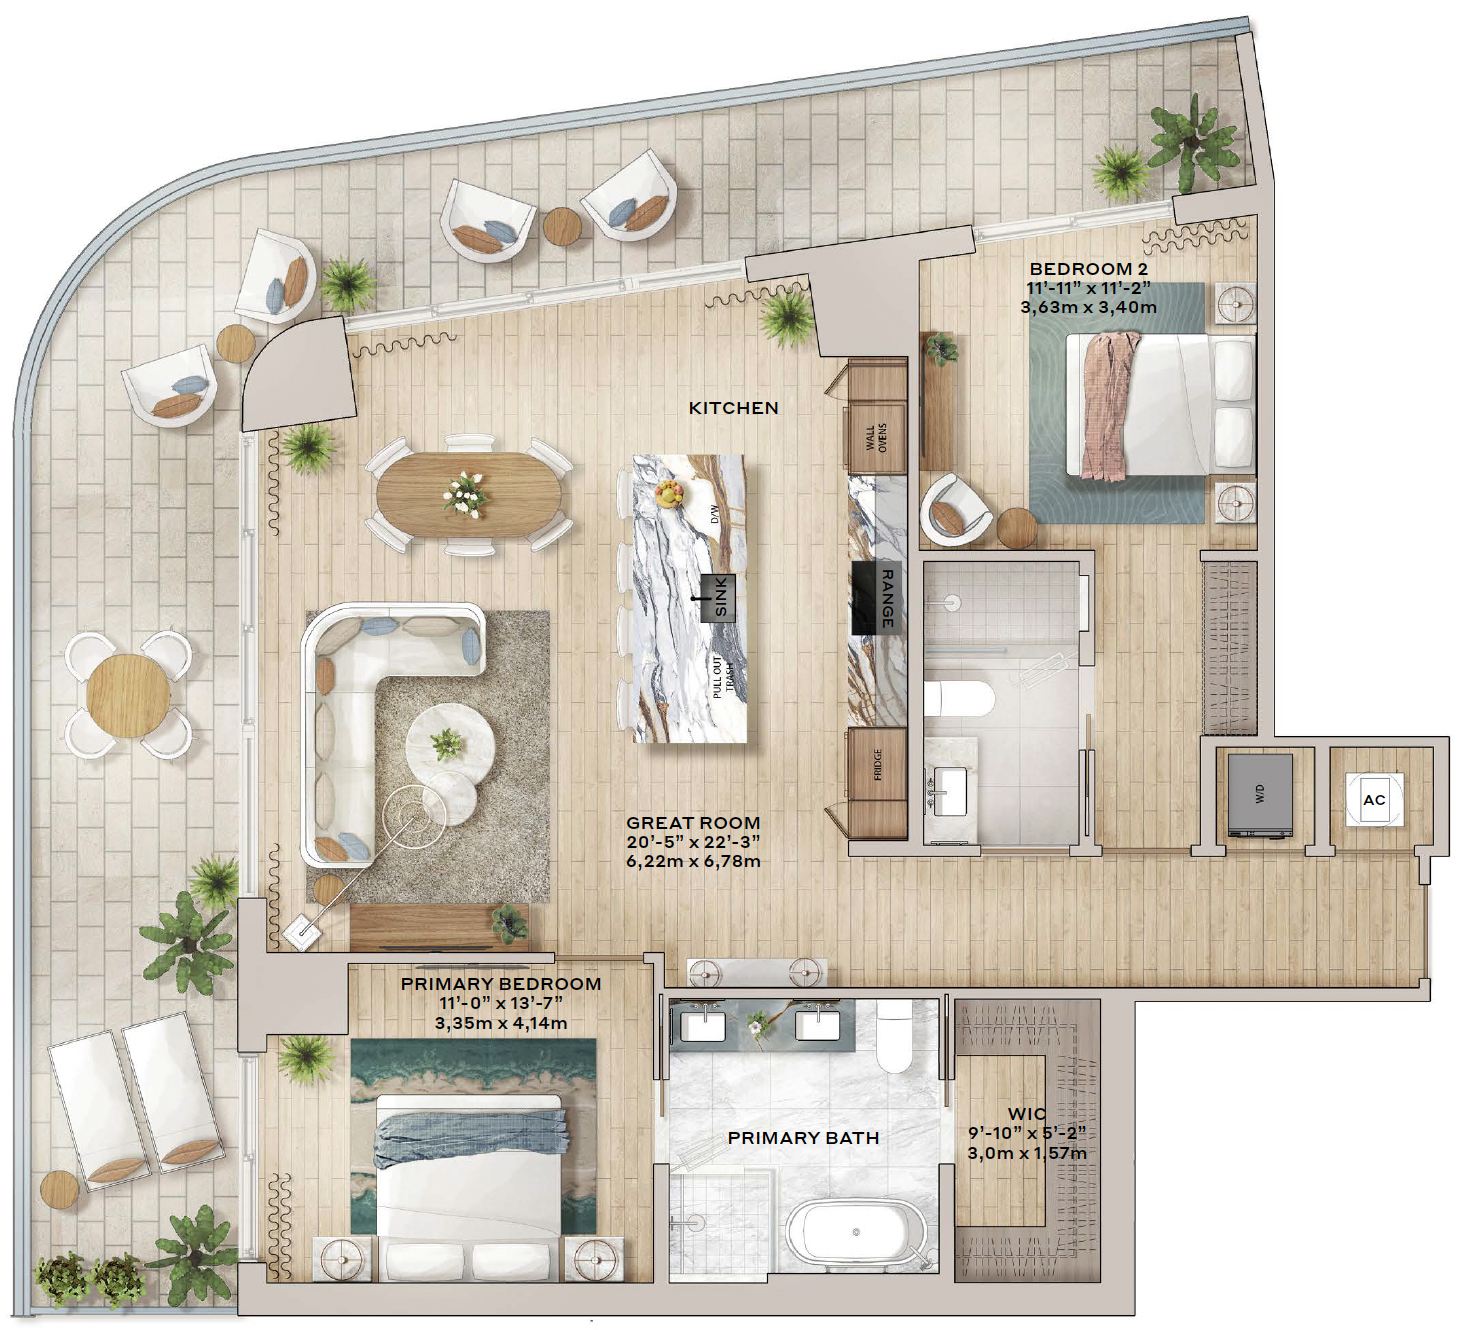
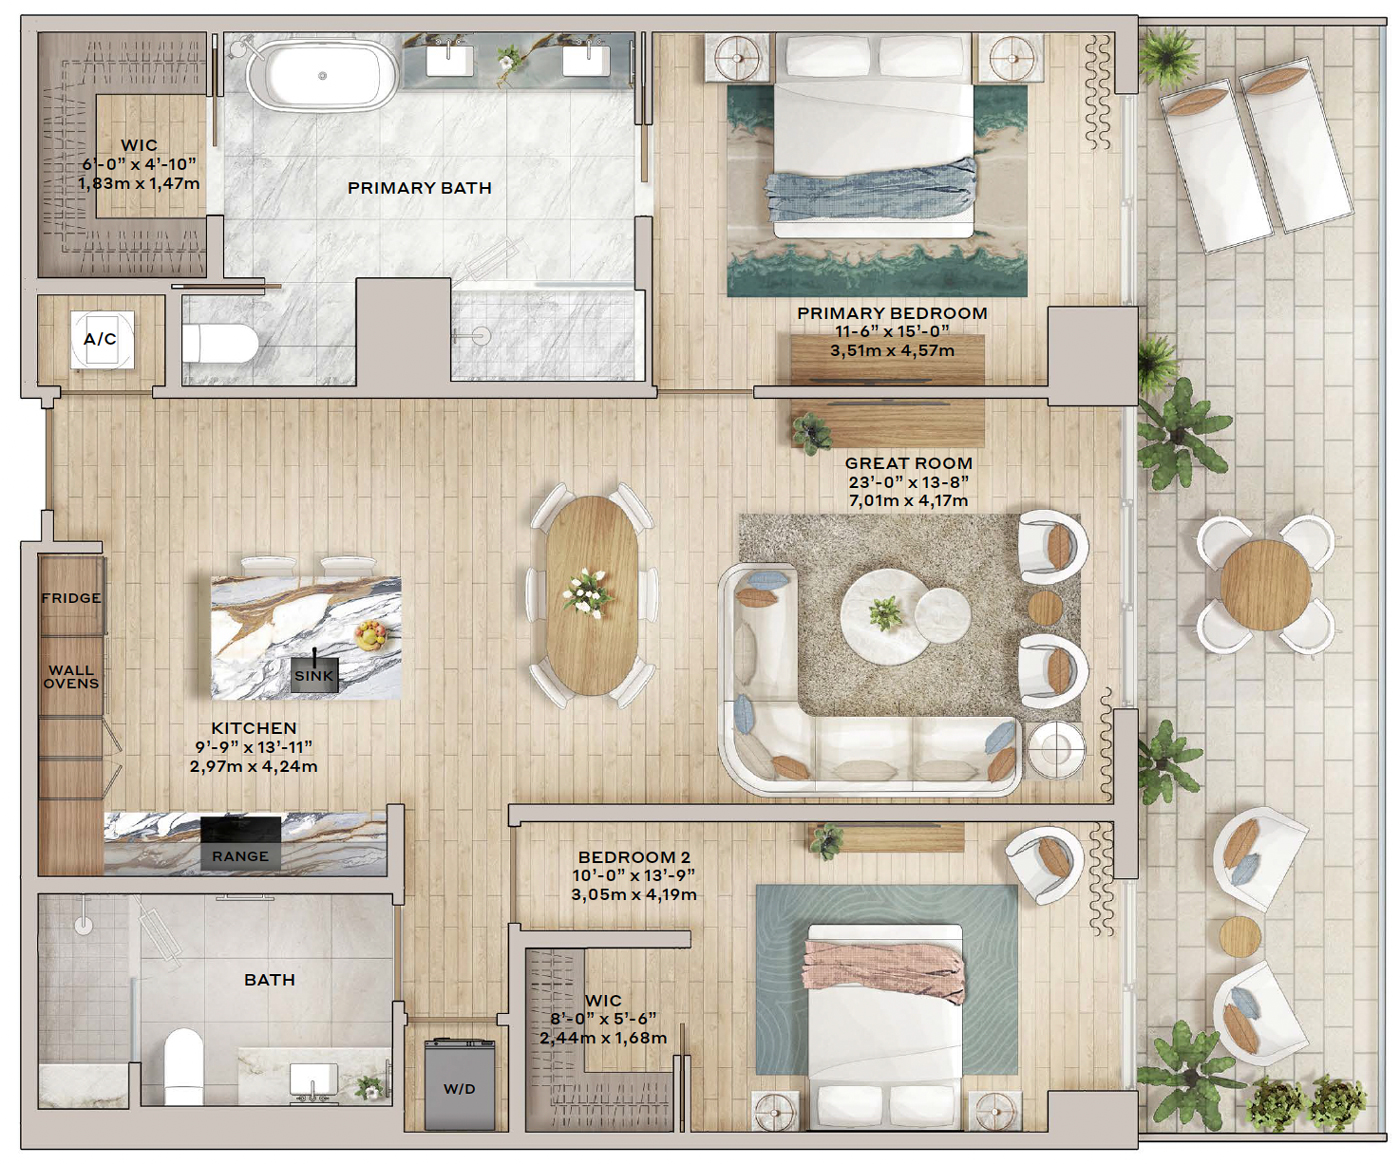
Residence 01
2 Bedroom, 2 Bathroom
Interior: 1,295 SF / 120.31 M2
Balcony: 522 SF / 48.50 M2
Total: 1,817 SF / 168.80 M2
DOwnload
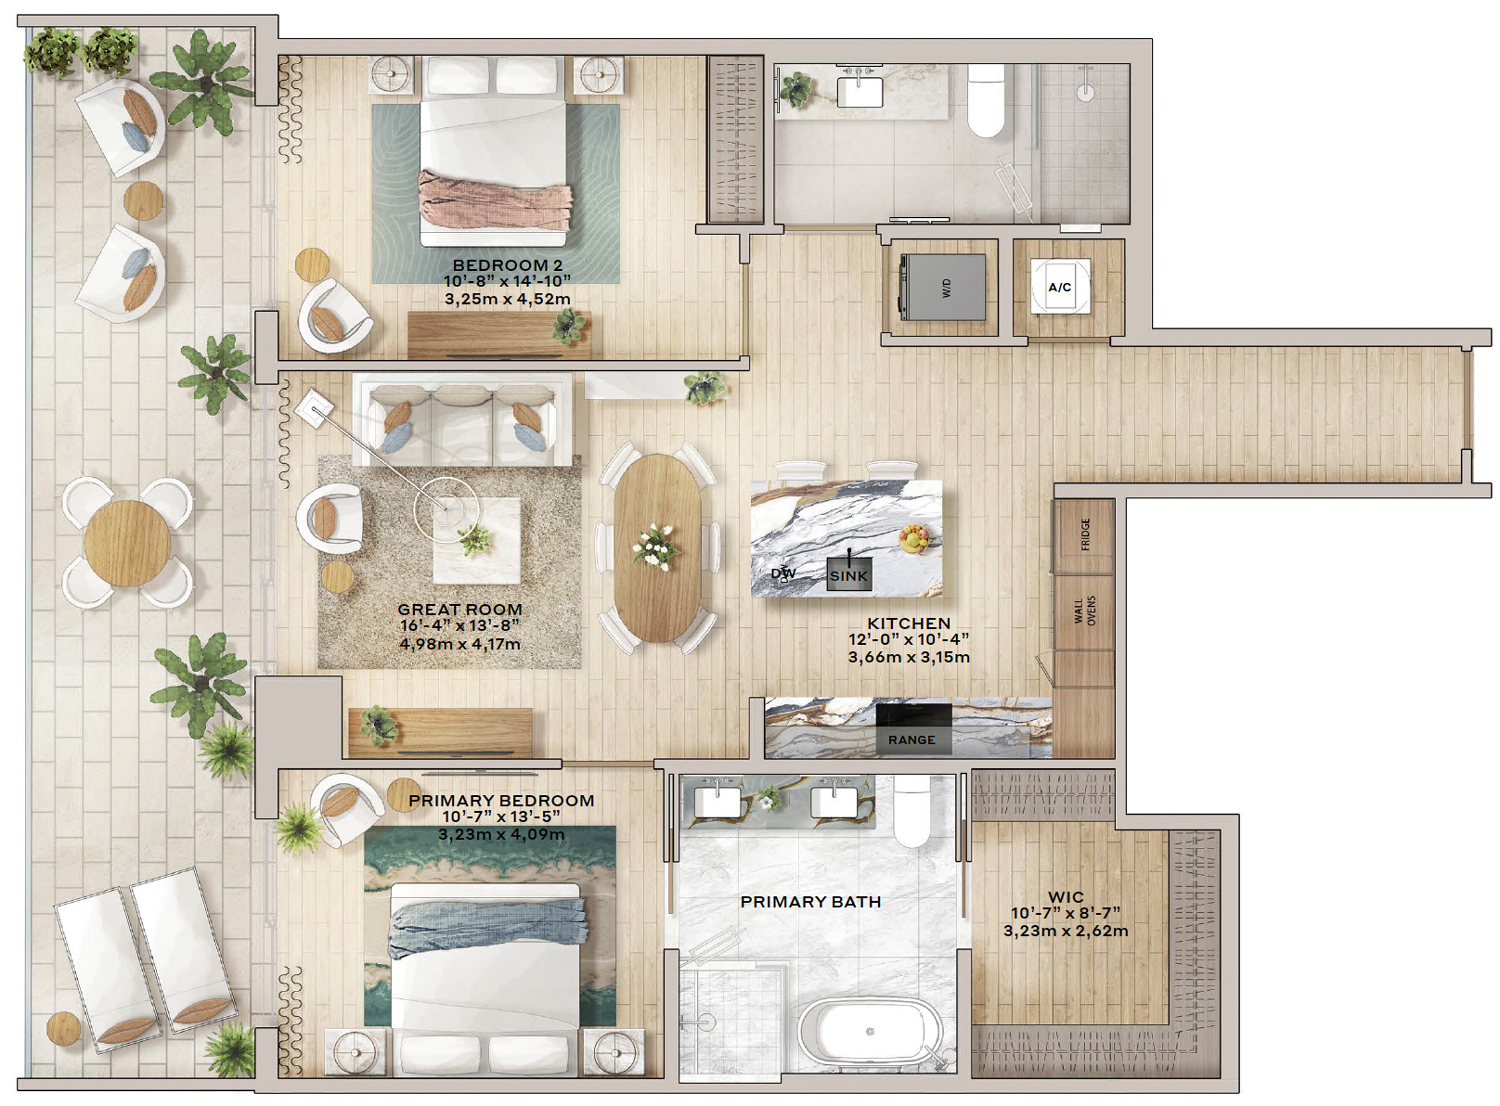
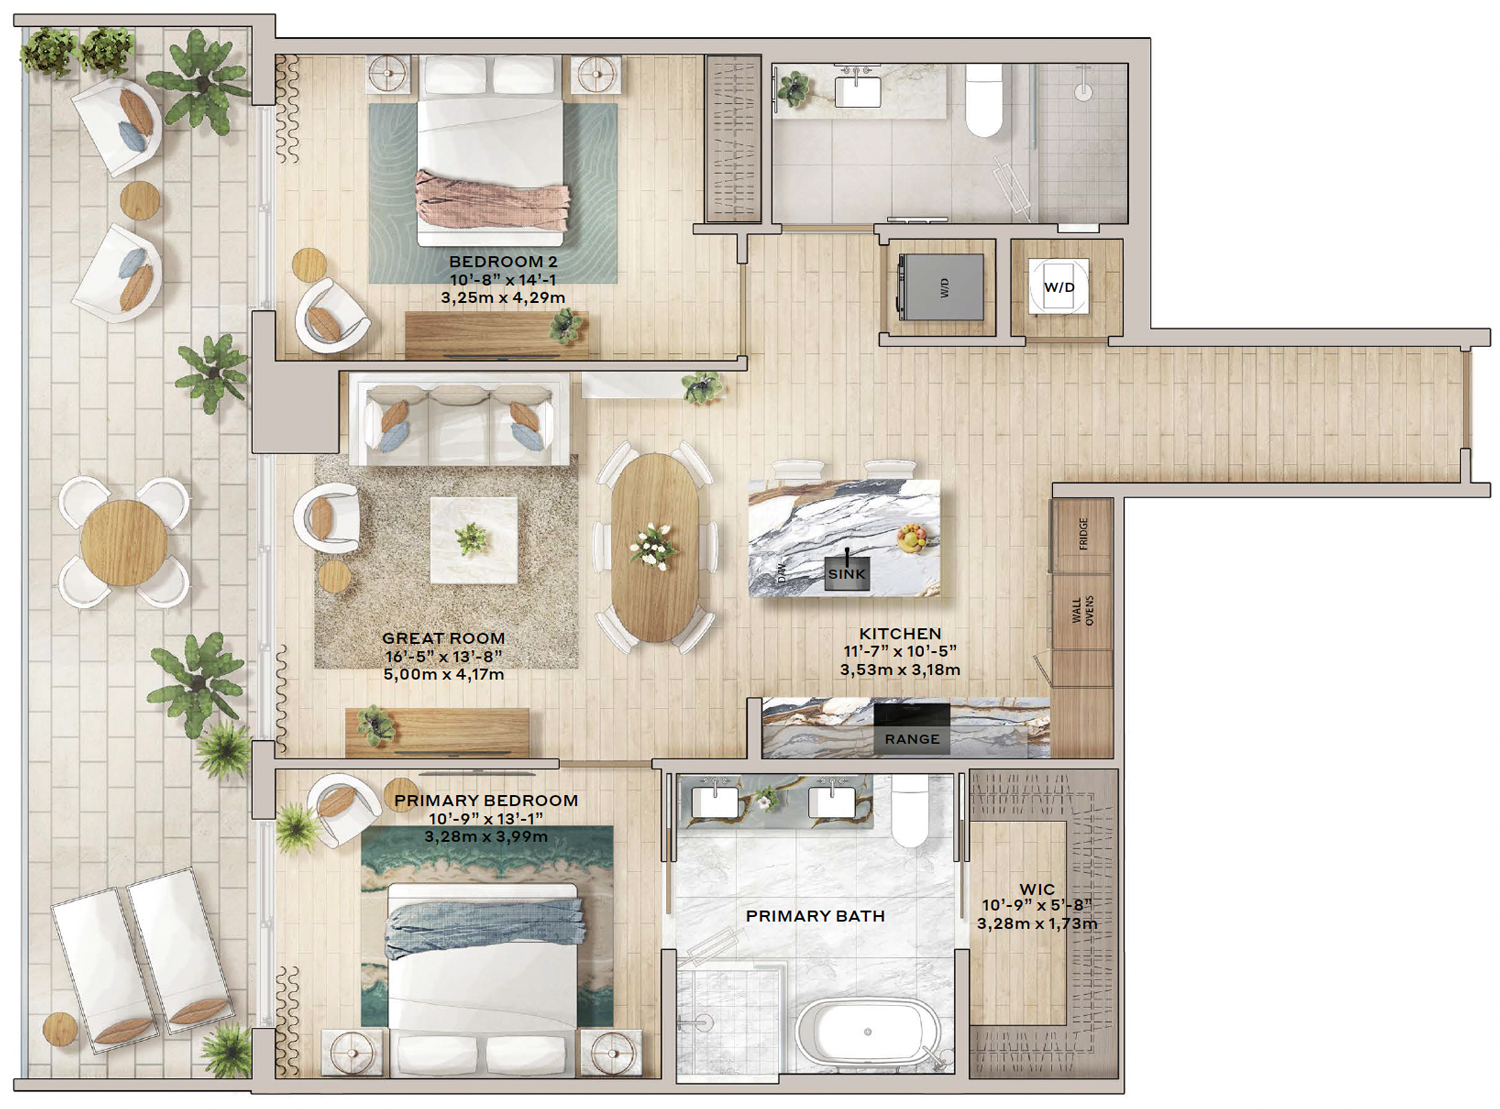
Residence 03
2 Bedroom, 2 Bathroom
Interior: 1,152 SF / 107.02 M2
Balcony: 292 SF / 27.13 M2
Total: 1,444 SF / 134.15 M2
DOwnload
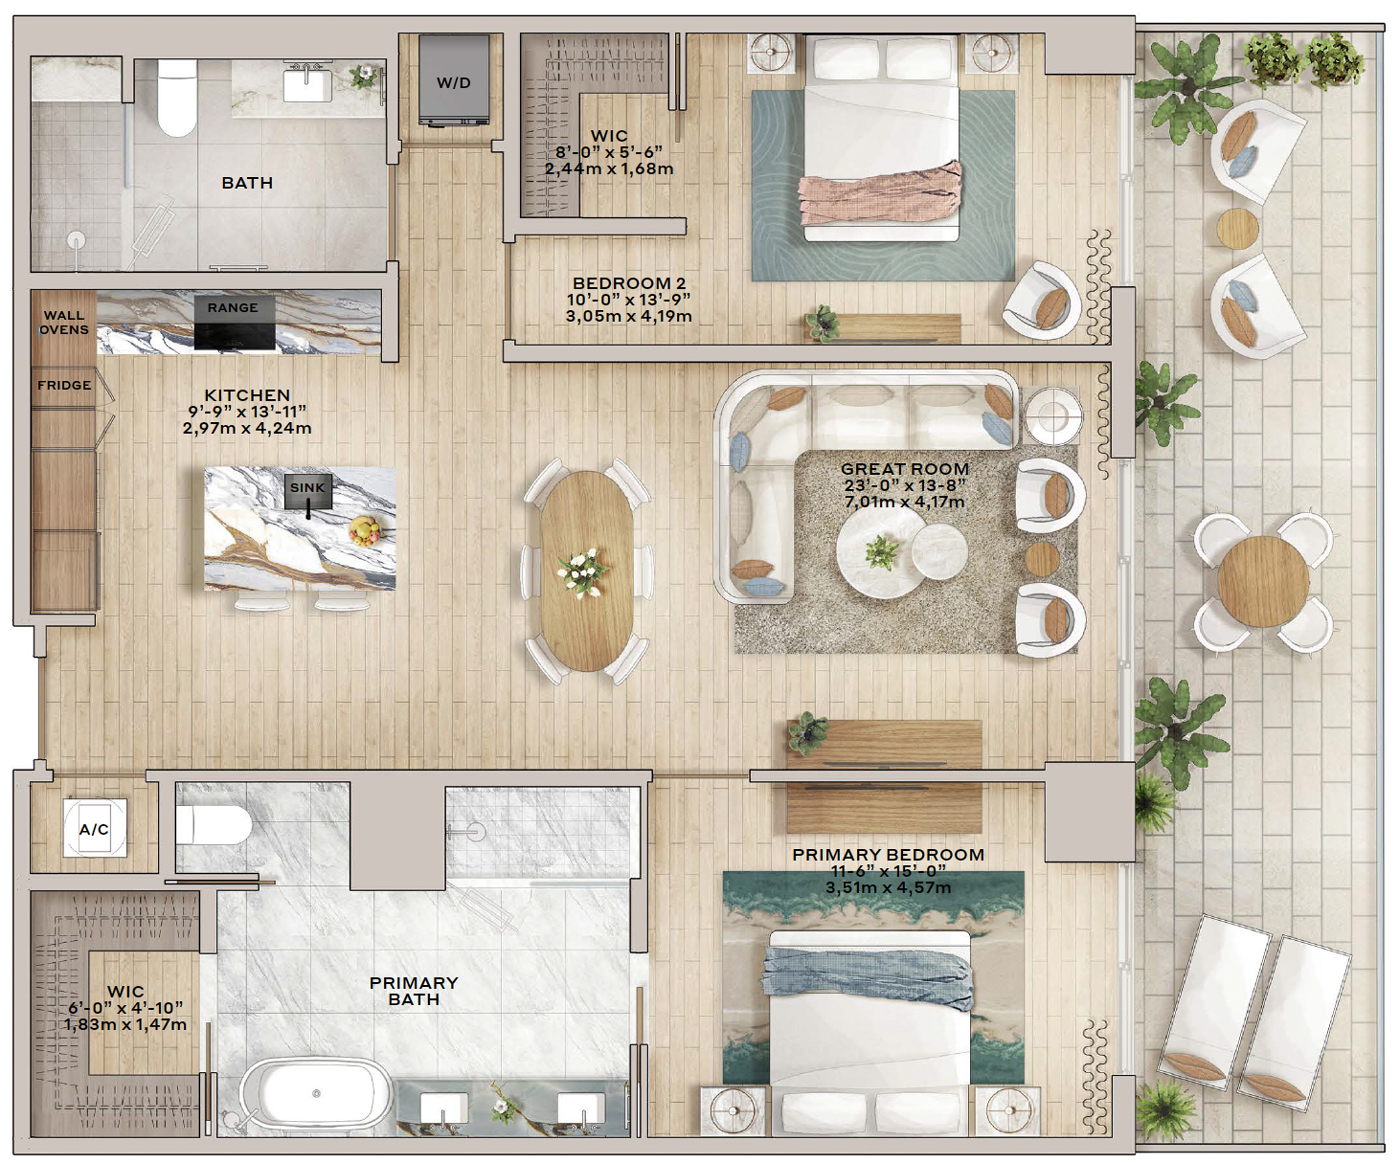
Residence 06
2 Bedroom, 2 Bathroom
Interior: 1,310 SF / 121.70 M2
Balcony: 293 SF / 27.22 M2
Total: 1,603 SF / 148.92 M2
DOwnload
Residence 07
2 Bedroom, 2 Bathroom
Interior: 1,145 SF / 106.37 M2
Balcony: 303 SF / 28.15 M2
Total: 1,448 SF / 134.52 M2
DOwnload
Residence 08
2 Bedroom, 2 Bathroom
Interior: 1,310 SF / 121.70 M2
Balcony: 293 SF / 27.22 M2
Total: 1,603 SF / 148.92 M2
DOwnload
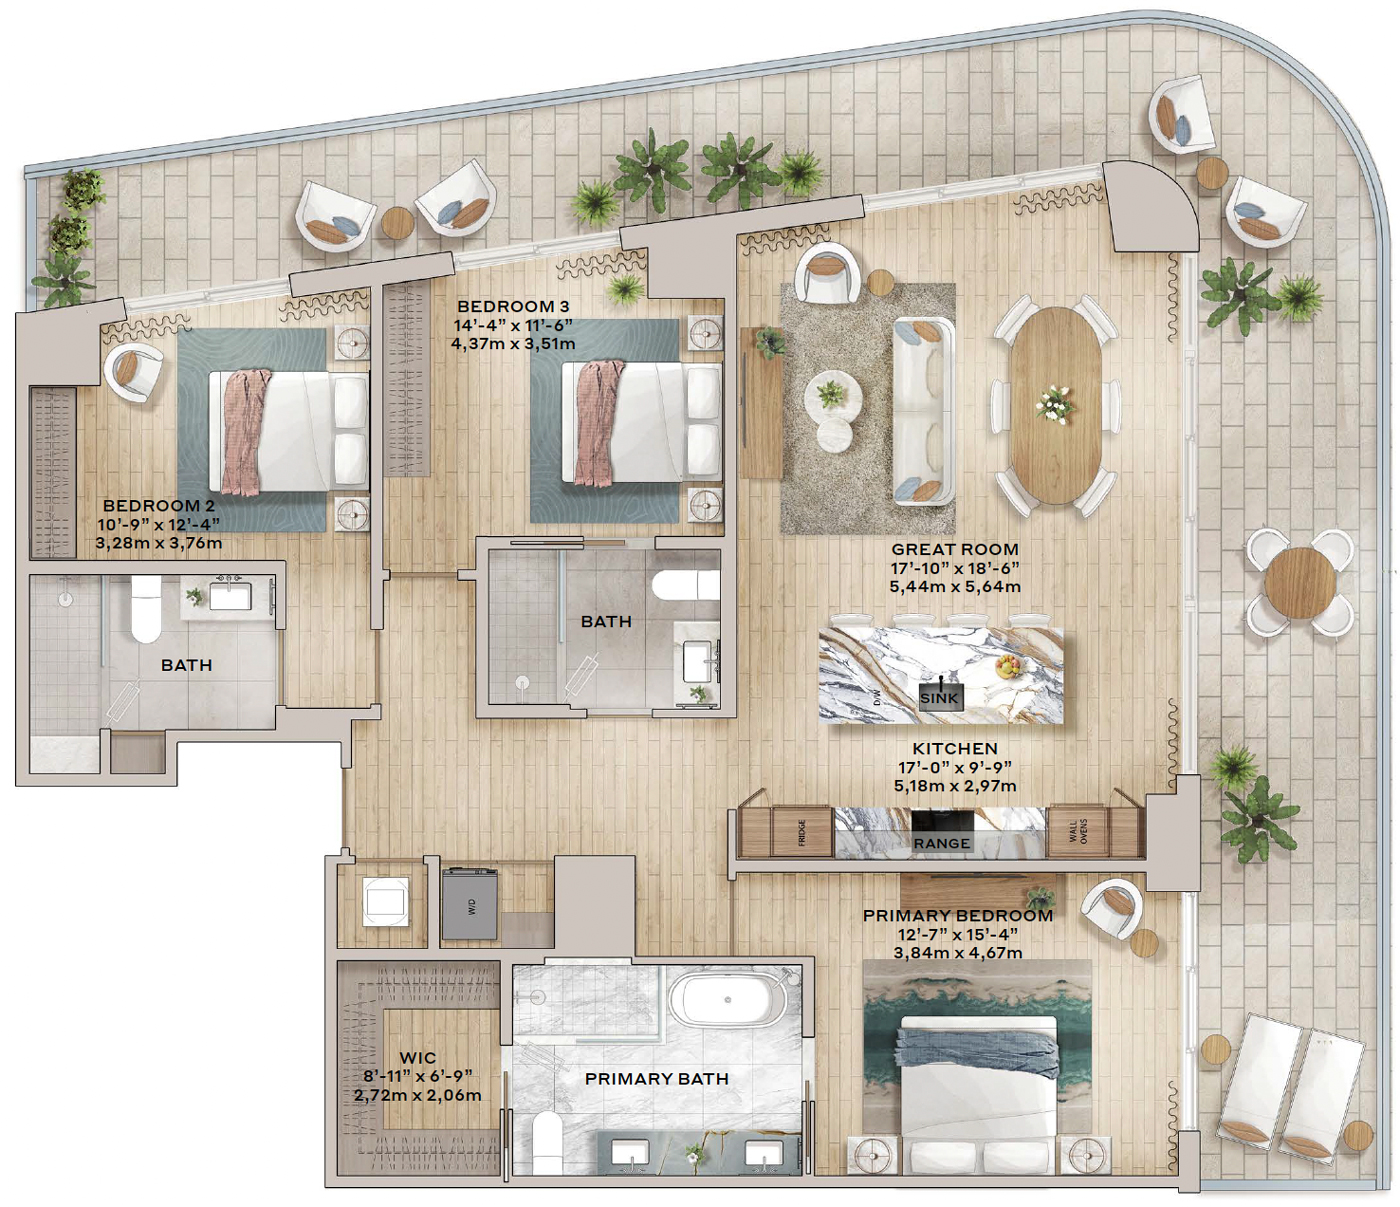
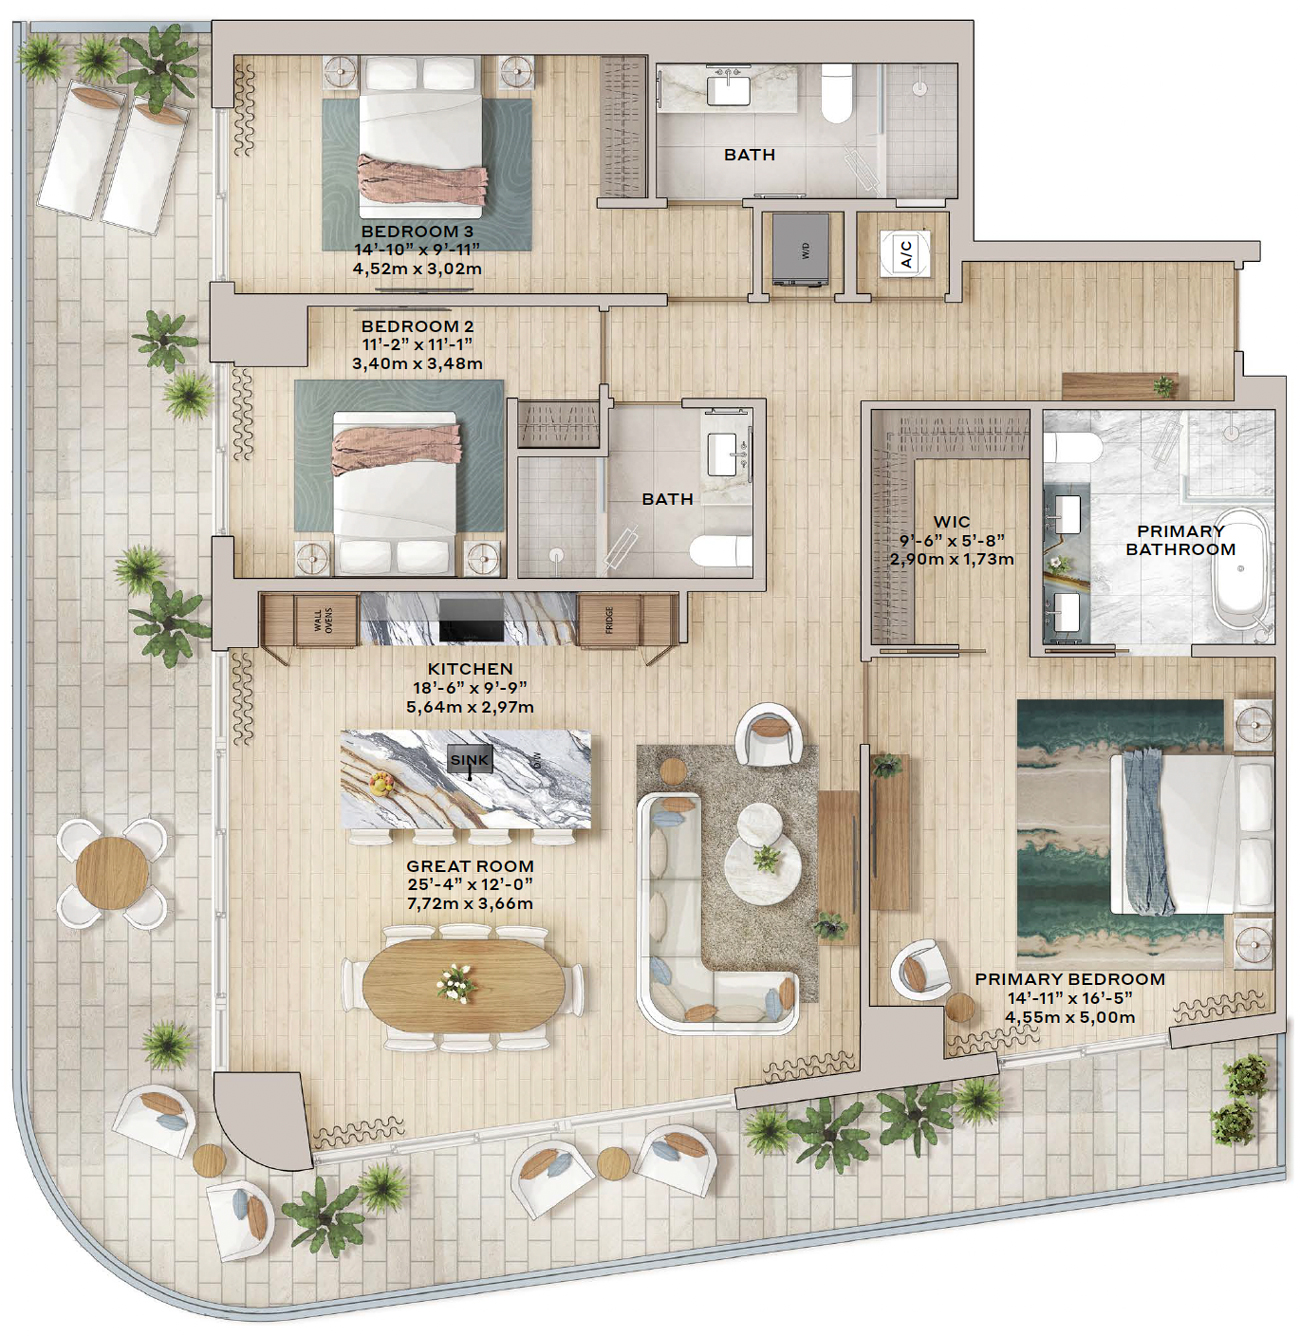
Residence 02
3 Bedroom, 3 Bathroom
Interior: 1,695 SF / 157.47 M2
Balcony: 670 SF / 62.25 M2
Total: 2,365 SF / 219.72 M2
DOwnload
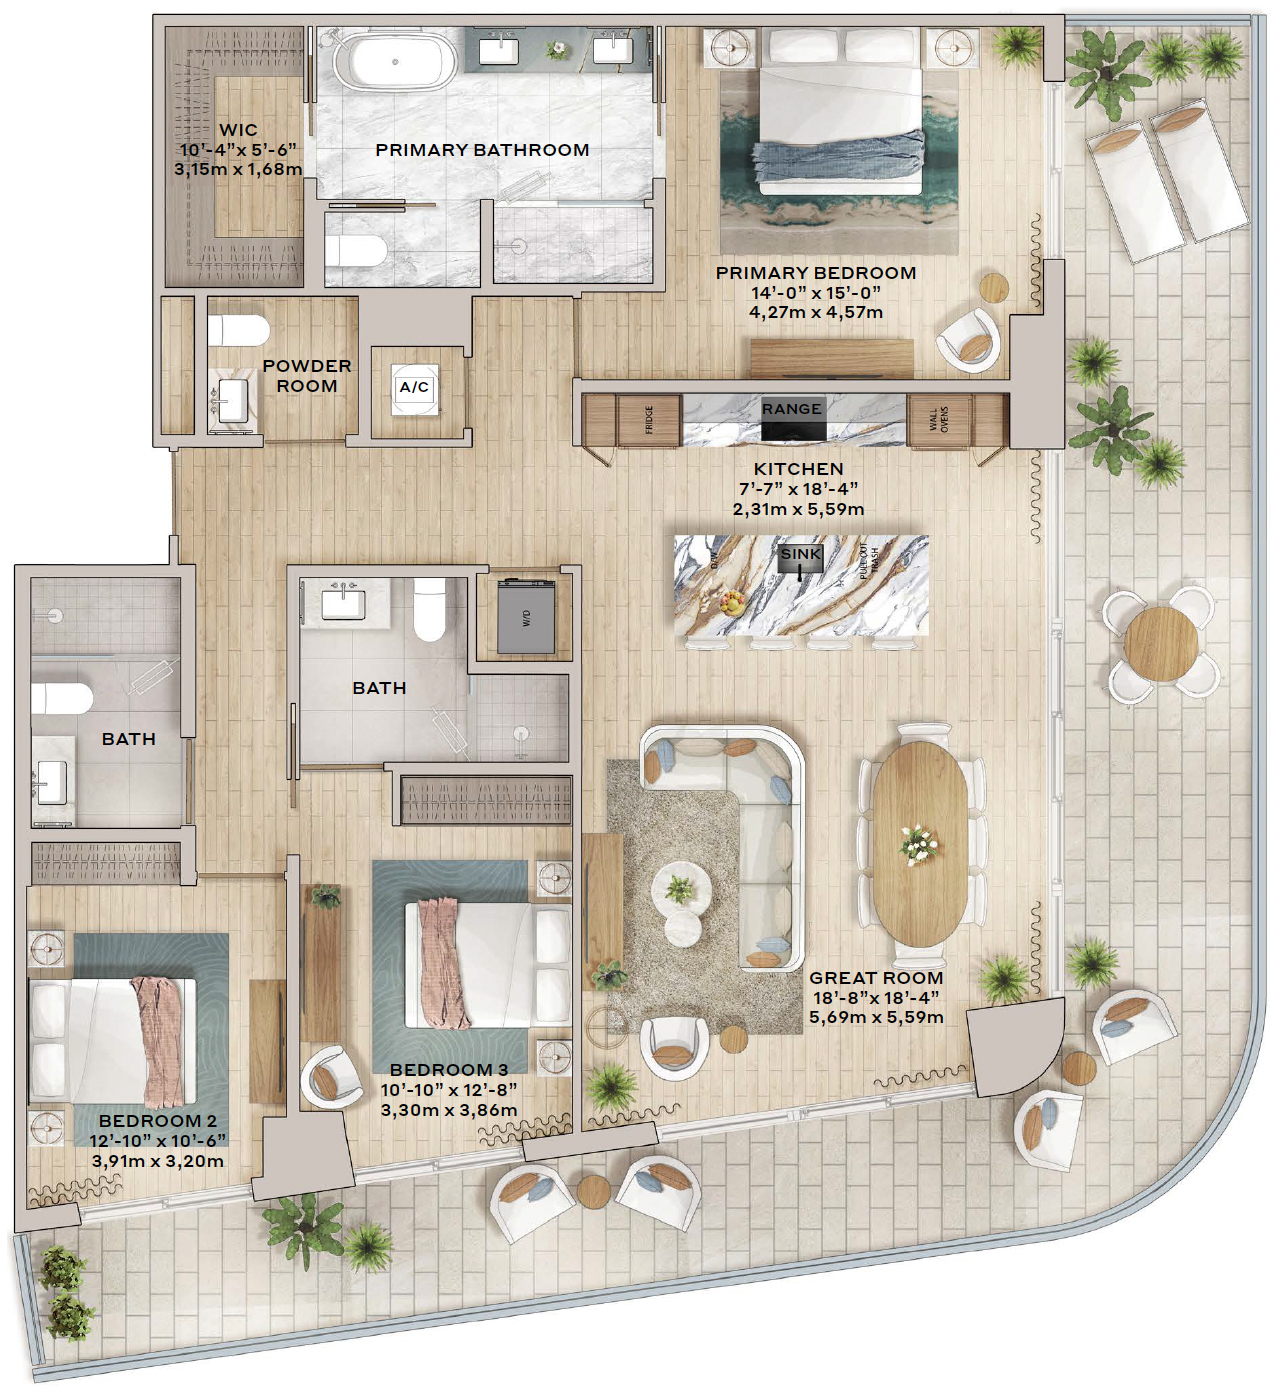
Residence 09
3 Bedroom, 3 Bathroom
Interior: 1,725 SF / 160.26 M2
Balcony: 665 SF / 61.78 M2
Total: 2,390 SF / 222.04 M2
DOwnload
Residence 10
3 Bedroom, 3.5 Bathroom
Interior: 1,738 SF / 161.47 M2
Balcony: 617 SF / 57.32 M2
Total: 2,355 SF / 218.79 M2
DOwnload
Home
Amenities
Residences
Floor Plans
Location
Team
Gallery
Request Pricing & Floor Plans
Home
Amenities
Residences
Floor Plans
Location
Team
Gallery
Request Pricing & Floor Plans